



- Category: Outdoor Basketball Court Flooring
Project Name: Chongqing Institute of Foreign Studies Outdoor Court Project
- 8,150 m² Outdoor Multi-Sport Site — Three full basketball courts, four badminton courts and the surrounding extensions.
- Huasutile T-XM Tiles — Virgin PP modules measuring 250 × 250 × 15 mm, with a normal weight of 195 g ± 5 g.
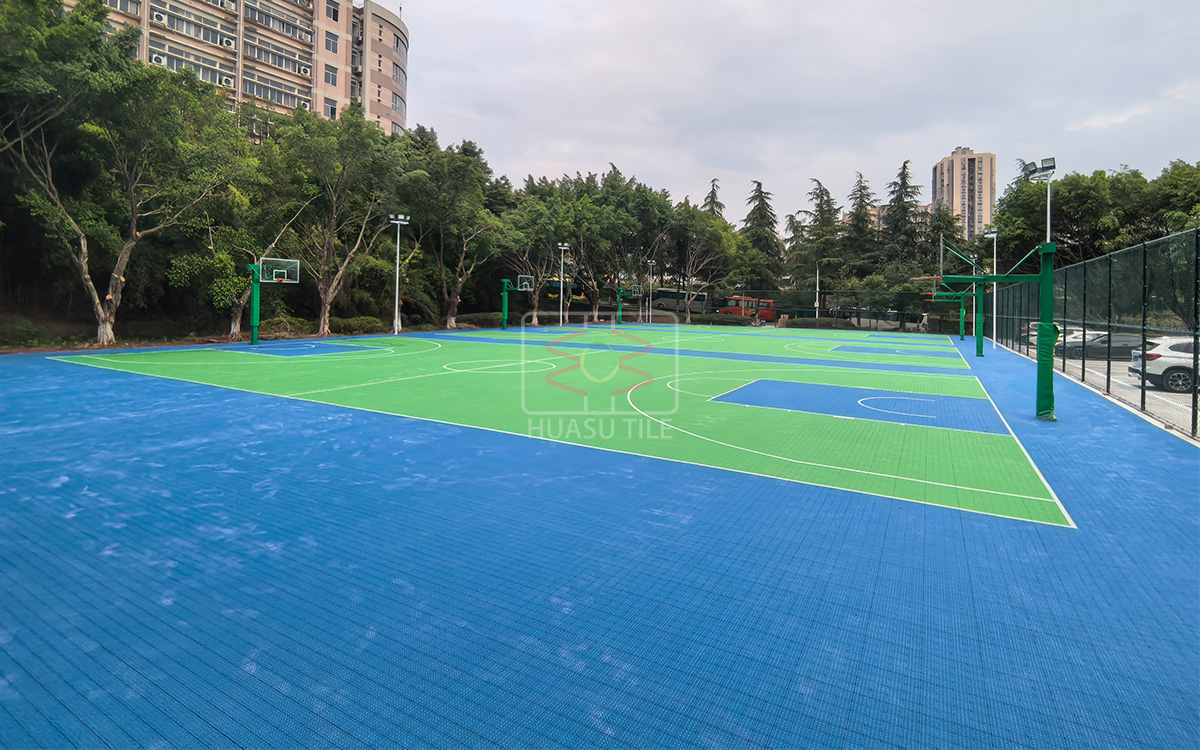
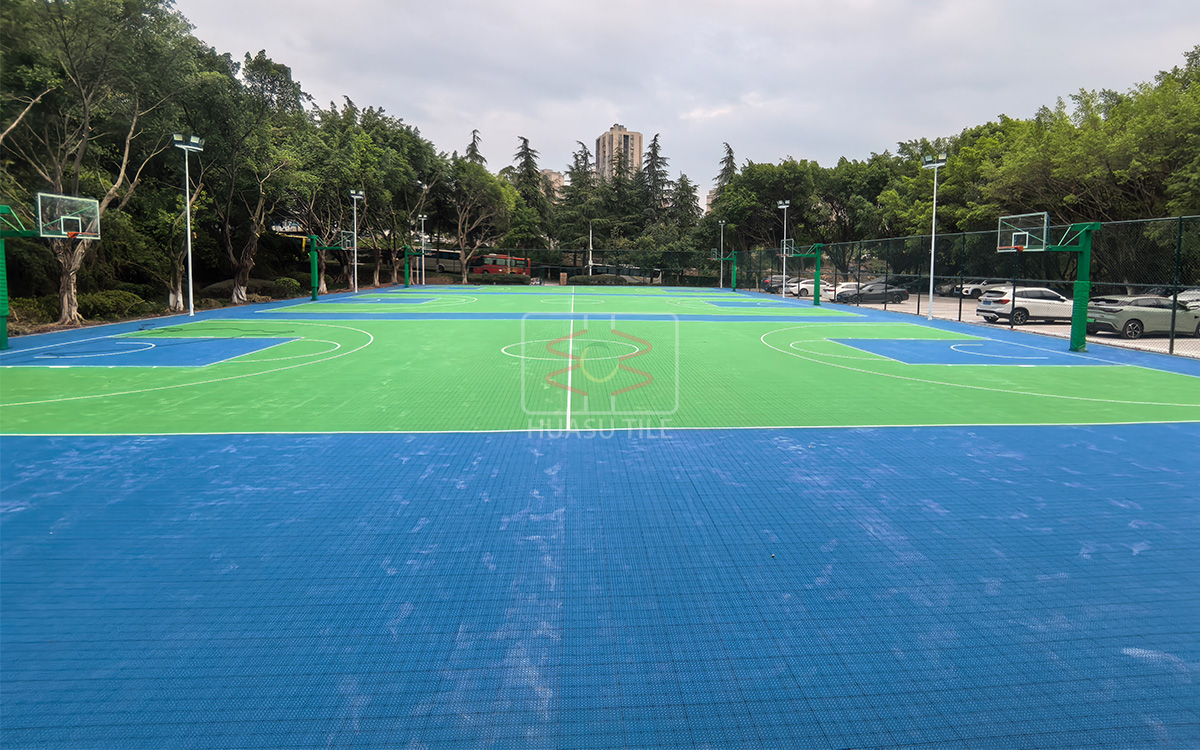
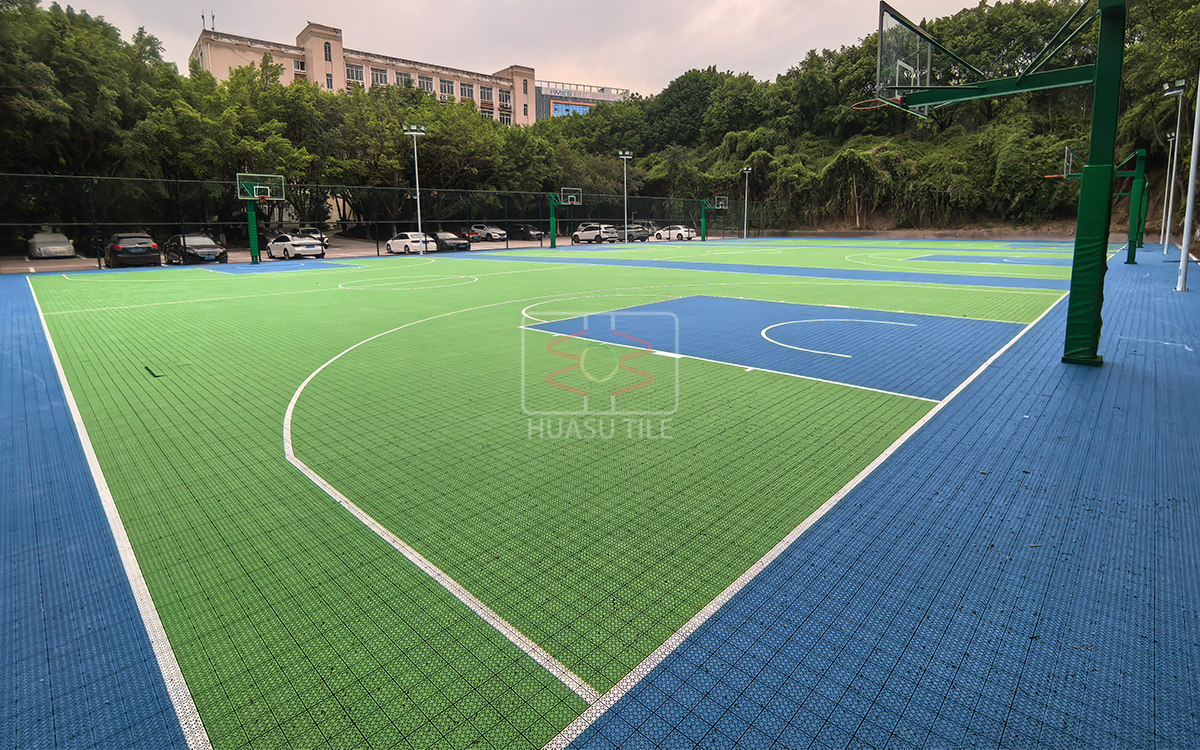
- Coordinated Blue-and-Green Layout — Blue #8659 and Green #8660 organize the surface zones with standard full-court basketball markings.
- Complete Huasutile Scope — Design, manufacturing and installation were included in the project delivery.
- Two-Week Construction Period — The outdoor project was completed on August 30, 2025.
This 8,150 m² university basketball court tiles project at the Yubei Campus of Chongqing Institute of Foreign Studies (CIFS) demonstrates how seven outdoor courts and their surrounding areas can be delivered as one connected site. Huasutile designed, manufactured and installed the complete T-XM modular tile system—approximately 87,727 sq ft.
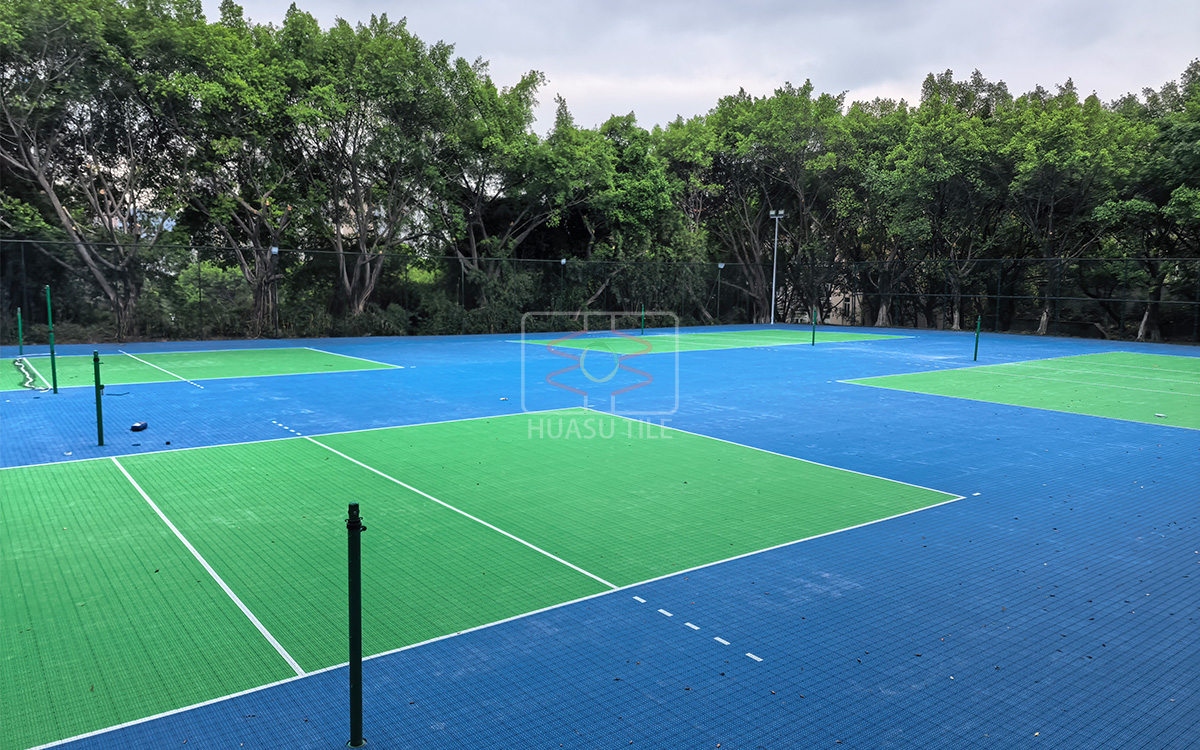
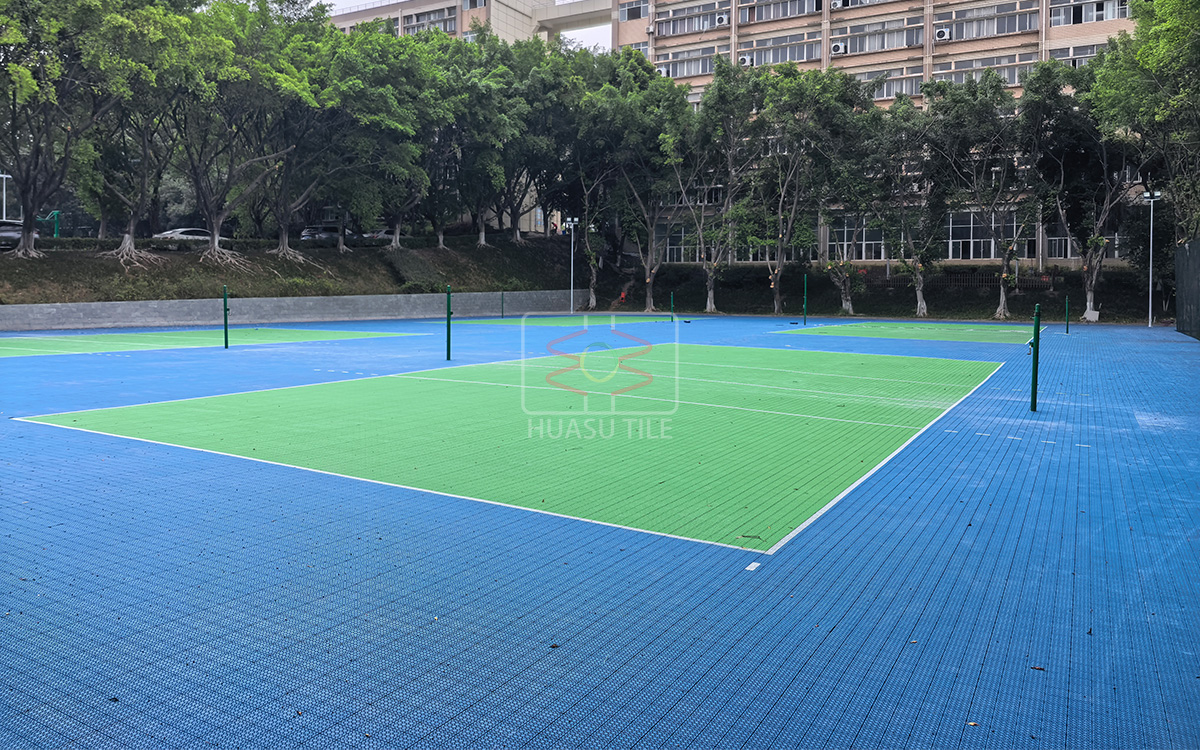
The completed project combines three full basketball courts, four badminton courts and the extended areas around the courts. Huasutile T-XM tiles were used throughout, with Blue #8659 and Green #8660 defining the main surface zones and standard full-court basketball markings completing the layout. The project was completed on August 30, 2025, following a reported two-week construction period.
University Basketball Court Tiles Project Overview
- Client/site: Chongqing Institute of Foreign Studies (CIFS)
- Campus: Yubei Campus, Chongqing, China
- Environment: Outdoor
- Total area: 8,150 m² / approximately 87,727 sq ft
- Facilities: Three full basketball courts and four badminton courts
- Additional scope: Extended areas surrounding and connecting the courts
- Completion date: August 30, 2025
- Reported construction period: Two weeks
- Huasutile scope: Design, manufacturing and installation
One Surface Plan for Seven Courts and Their Surroundings
The court count tells only part of the engineering story. The stated 8,150 m² footprint includes the playing areas and the extensions around them, so the design had to coordinate seven courts with shared perimeter and transition zones.
This distinction matters when universities and contractors estimate a multi-court project. A calculation based only on nominal court dimensions can omit a substantial portion of the finished surface. The approved drawing should therefore separate playing zones, shared circulation areas, perimeter extensions, boundaries and untiled sections before material quantities are finalized.
At CIFS, the three basketball courts form the dominant visual program, while the four badminton courts and surrounding areas remain integrated into the same site-wide layout. Treating the facility as one coordinated surface helped keep the product model, color schedule and markings aligned across the complete footprint.
Blue and Green Zoning for a Clear Multi-Sport Layout
Blue #8659 and Green #8660 were selected for the surface scheme. On a large campus facility, color helps organize adjacent activity areas while giving the installation a consistent visual identity.
The marking plan uses standard full-court basketball lines. For comparable projects, the color schedule and line drawing should be approved together. Designers need to check contrast at the drawing stage and identify every line, boundary and color transition before production and installation begin. Where several sports share a site, labels and drawings should communicate the hierarchy rather than relying on color alone.
T-XM Modular Court Tiles Used Across the Project
The selected product was Huasutile T-XM, manufactured from virgin polypropylene. Each module measures 250 × 250 × 15 mm and has a normal tile weight of 195 g ± 5 g according to the current product record.
A repeatable 250 mm module provides a consistent basis for surface planning, but the final order still depends on the controlled site drawing. Boundaries, transitions, cut areas, color quantities and an agreed spare-material allowance must be calculated from the actual footprint. Buyers should make sure the model name and current specification revision match across the drawing, quotation, purchase order, packing documents and installation plan.
From Design and Manufacturing to Installation
Huasutile’s role covered the complete delivery chain: court design, tile manufacturing and on-site installation. Keeping these stages within one coordinated scope helped carry the approved layout from the drawing and color schedule into production and then onto the finished campus surface.
The construction period was reported as two weeks. For a project of this size, schedule planning depends on more than the number of courts. The complete area, site readiness, approved drawings, material staging, weather conditions and installation sequence all affect delivery. These variables should be confirmed for each project rather than inferred from this case.
Planning Lessons for University and Commercial Court Projects
- Measure the complete footprint. Include courts, perimeter extensions, shared zones and transitions—not only the painted playing areas.
- Issue one controlled layout. Court positions, colors, markings and boundaries should be approved on the same revision.
- Name the exact product model. Use T-XM or the selected alternative consistently in every commercial and technical document.
- Confirm current product data. Dimensions, weight, material and packing information should come from the latest controlled specification.
- Define responsibilities. State who owns design, manufacturing, site preparation, installation and final acceptance.
- Treat the schedule as site-specific. Access, base condition, weather, logistics and approval timing can change the installation program.
When requesting a proposal, send the project location, indoor or outdoor environment, dimensioned plan, total area, sport and court count, preferred colors, line requirements, delivery destination and expected schedule. If available, also provide information about the existing base and any fixed site constraints for technical review.
Frequently Asked Questions
What type of court tiles were used at Chongqing Institute of Foreign Studies?
The outdoor project used Huasutile T-XM modular sport court tiles. The current product record lists virgin polypropylene, dimensions of 250 × 250 × 15 mm and a normal tile weight of 195 g ± 5 g.
How large was the CIFS outdoor court project?
The total covered area was 8,150 m², approximately 87,727 sq ft. This figure includes the courts and the extended areas around them.
How many courts were included?
The site includes three full basketball courts and four badminton courts.
What work did Huasutile complete?
Huasutile was responsible for the design, manufacturing and installation scope recorded for this project.
How long did construction take?
The reported construction period was two weeks. This is a project fact, not a standard lead-time promise; schedules for other sites require separate assessment.
Can the court count be used to calculate a tile order?
No. A reliable calculation needs the complete dimensioned footprint, including surrounding areas, transitions, cuts and the approved spare-material allowance.
Discuss Your Outdoor Court Project
Planning outdoor basketball court tiles for a school, university or commercial sports facility? Send Huasutile your site dimensions, court list, drawings, color requirements, delivery destination and target schedule. Our team can review the scope and discuss a suitable modular court tile solution.